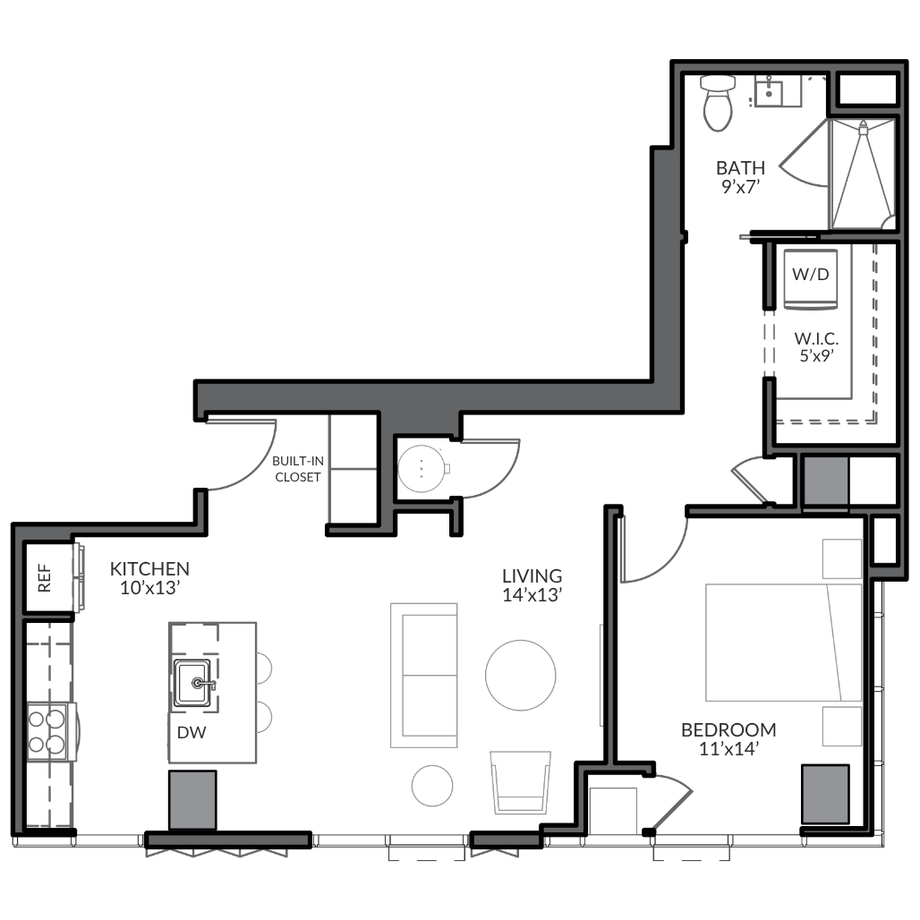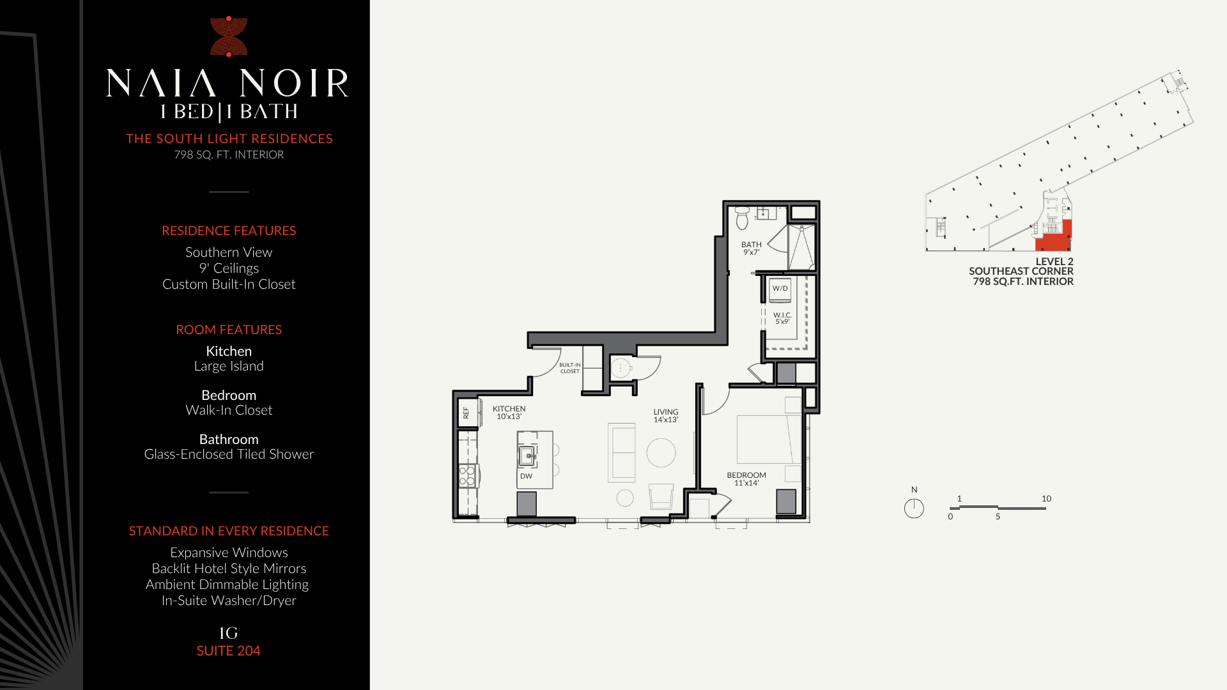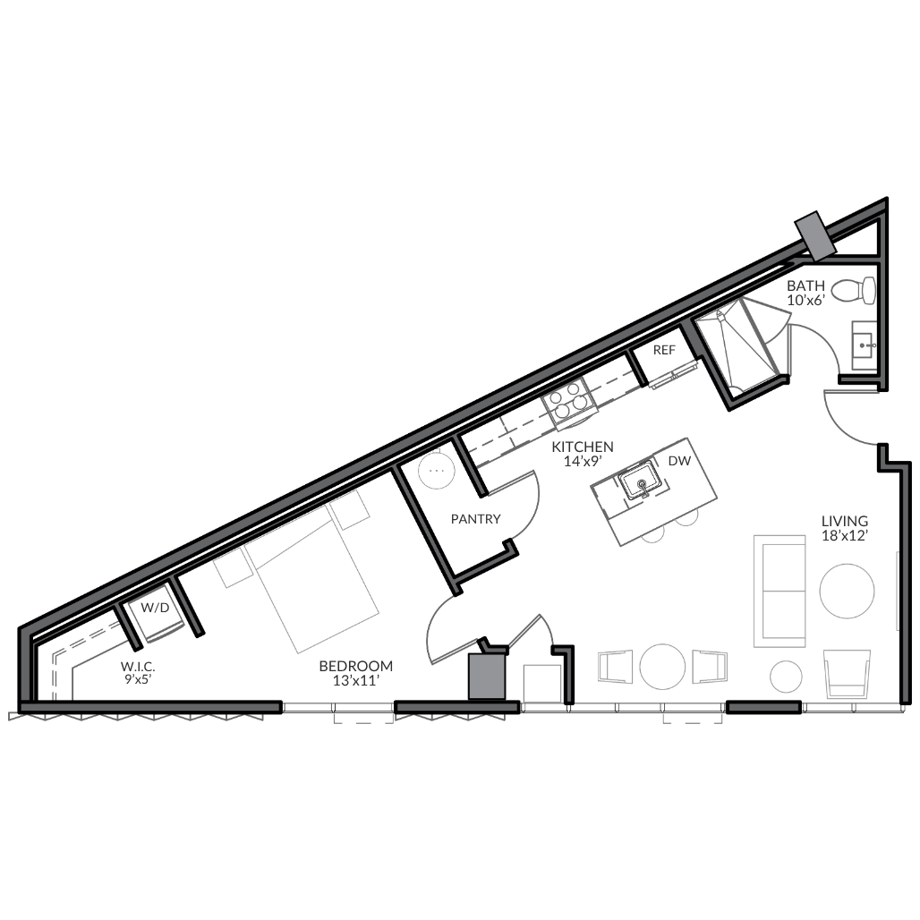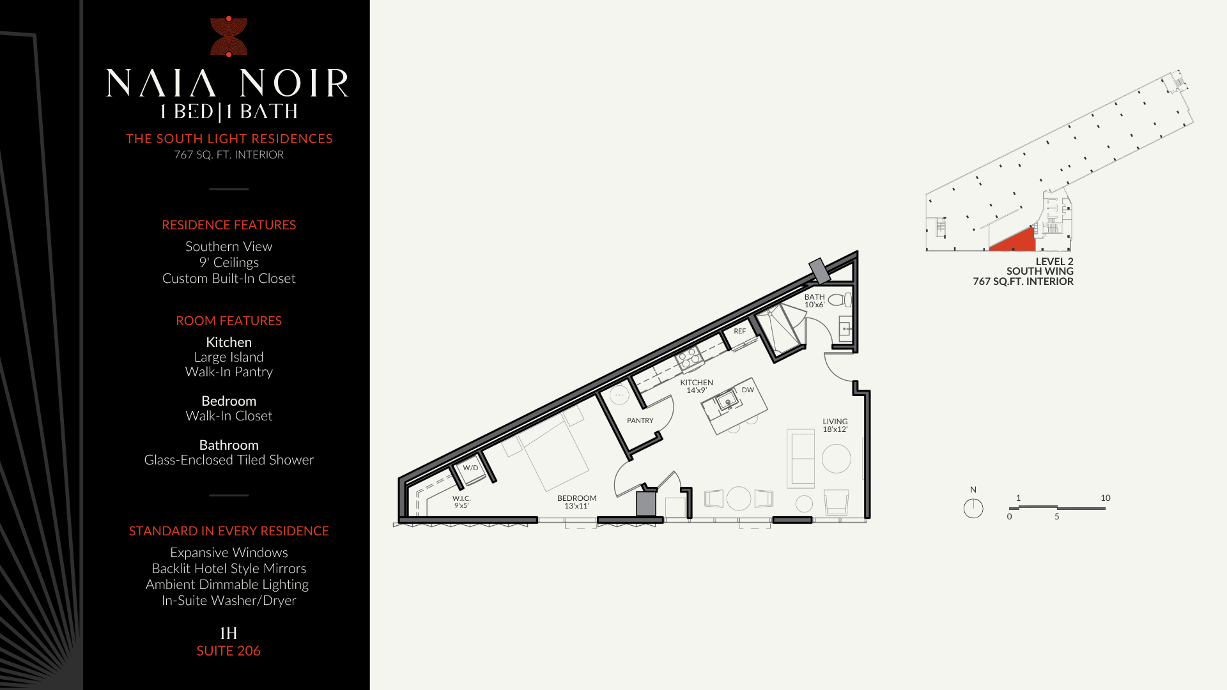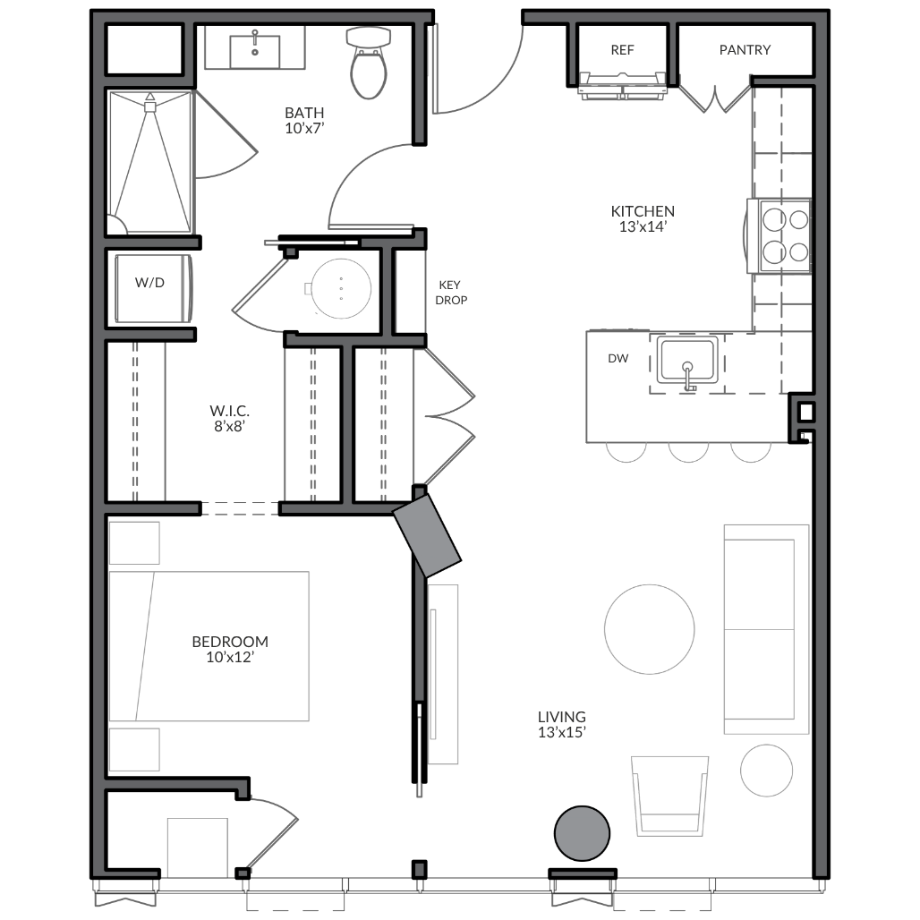
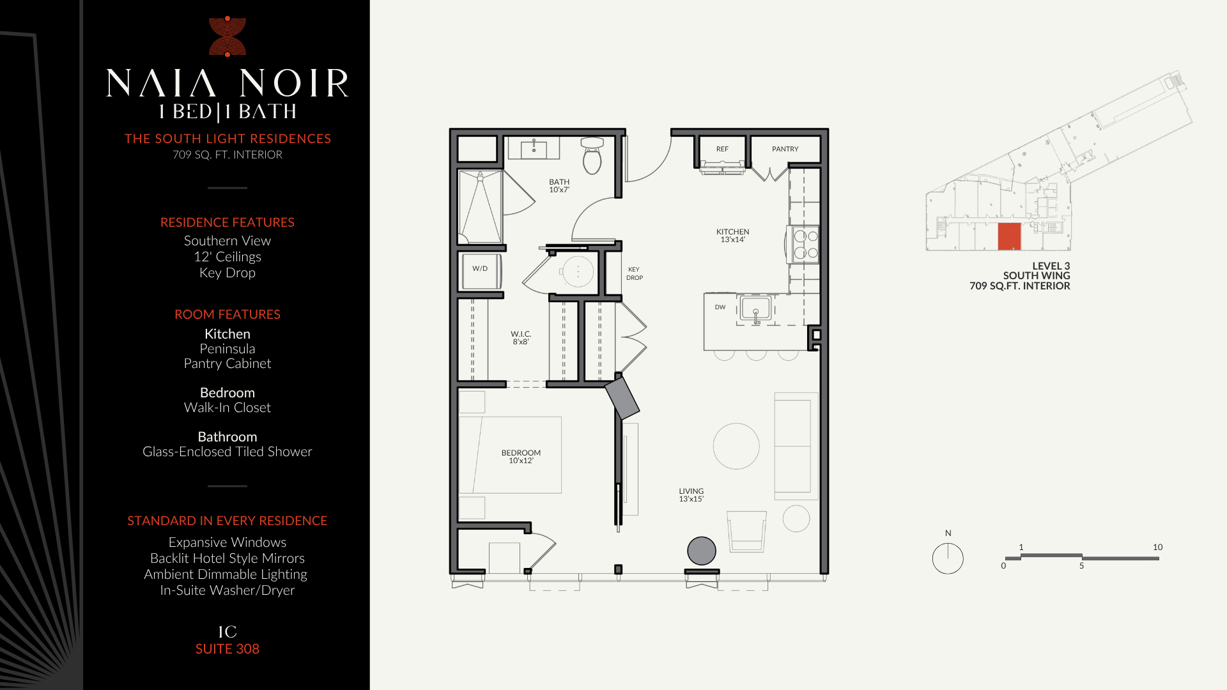
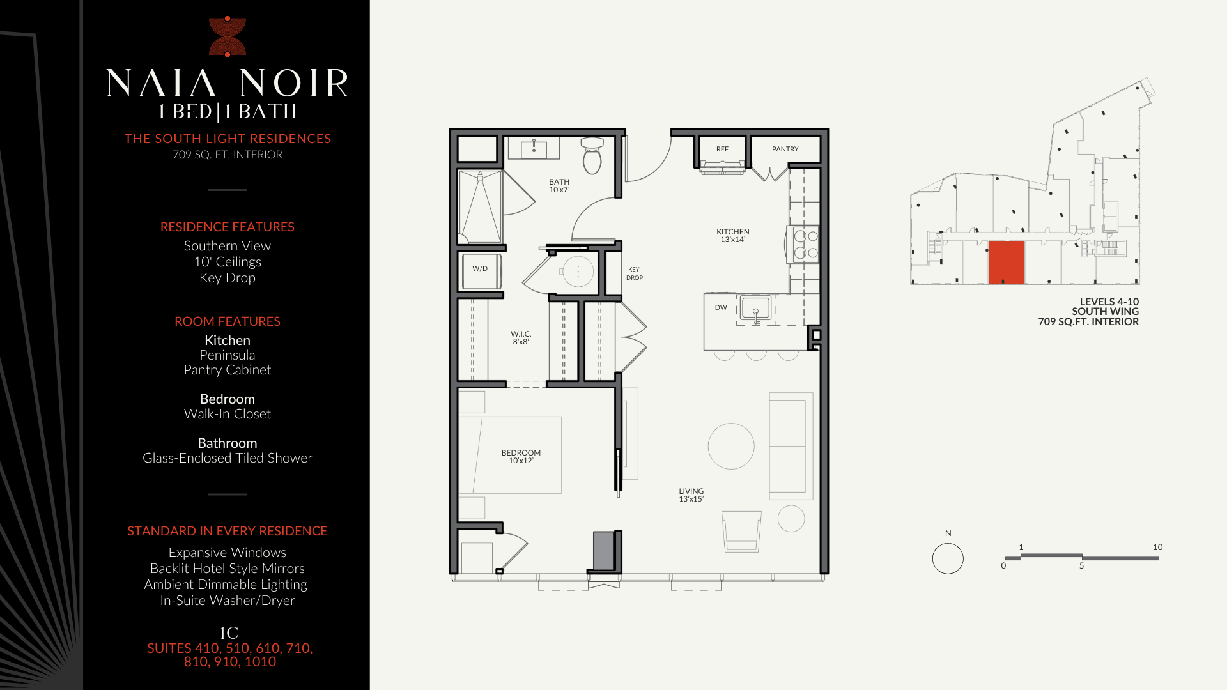
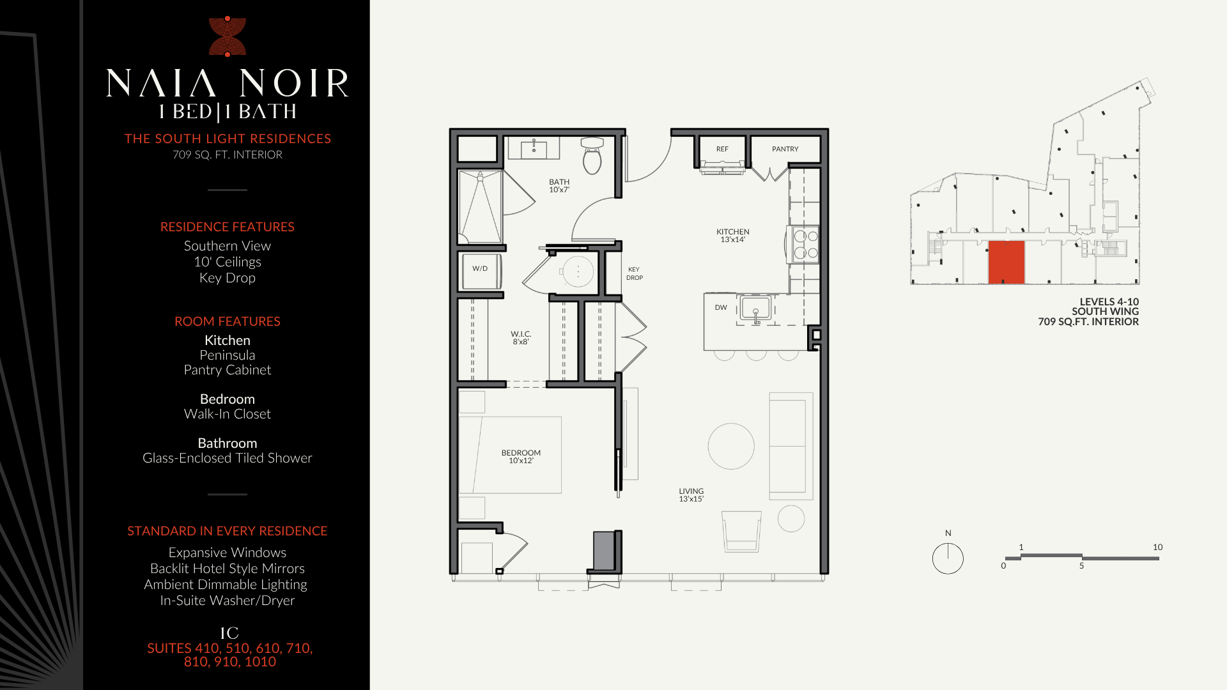
*Floor plans are artist’s rendering. All dimensions are approximate. Actual product and specifications may vary in dimension or detail. Not all features are available in every rental home. Please see a representative for details.
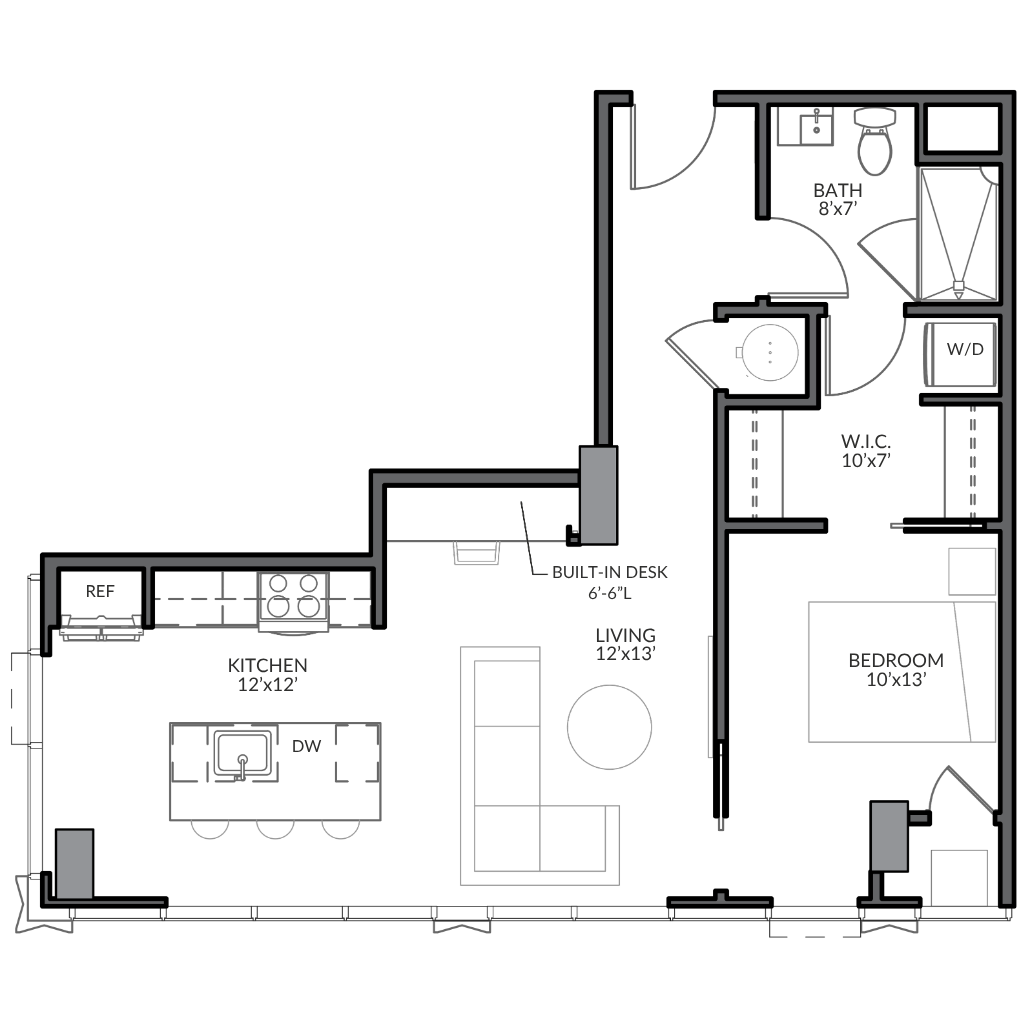
South Light Residences | 1C
- 1 Bedroom
- 1 Bathroom
- 709 Sq. Ft.
Starting From
$2,285/month
Move In May 28th, 2027
Move-In Date
Available on May 28th, 2027
Unit
408
Starting From
$2,226
/month
Available
May 28th, 2027
Size
709 Sq. Ft.
Beds
1
Baths
1
Unit Amenities
10' Ceilings
Unit
908
Starting From
$2,351
/month
Available
June 1st, 2027
Size
709 Sq. Ft.
Beds
1
Baths
1
Unit Amenities
10' Ceilings
Unit
810
Starting From
$2,346
/month
Available
June 1st, 2027
Size
709 Sq. Ft.
Beds
1
Baths
1
Unit Amenities
10' Ceilings
Unit
510
Starting From
$2,231
/month
Available
June 1st, 2027
Size
709 Sq. Ft.
Beds
1
Baths
1
Unit Amenities
10' Ceilings
Unit
608
Starting From
$2,236
/month
Available
June 1st, 2027
Size
709 Sq. Ft.
Beds
1
Baths
1
Unit Amenities
10' Ceilings
Unit
1010
Starting From
$2,356
/month
Available
June 1st, 2027
Size
709 Sq. Ft.
Beds
1
Baths
1
Unit Amenities
10' Ceilings
Unit
610
Starting From
$2,236
/month
Available
June 1st, 2027
Size
709 Sq. Ft.
Beds
1
Baths
1
Unit Amenities
10' Ceilings
Unit
308
Starting From
$2,226
/month
Available
June 1st, 2027
Size
709 Sq. Ft.
Beds
1
Baths
1
Unit Amenities
12' Ceilings
Unit
310
Starting From
$2,226
/month
Available
June 1st, 2027
Size
709 Sq. Ft.
Beds
1
Baths
1
Unit Amenities
Tiled Shower With Soaking Tub
Unit
508
Starting From
$2,231
/month
Available
June 1st, 2027
Size
709 Sq. Ft.
Beds
1
Baths
1
Unit Amenities
10' Ceilings
Unit
708
Starting From
$2,241
/month
Available
June 1st, 2027
Size
709 Sq. Ft.
Beds
1
Baths
1
Unit Amenities
10' Ceilings
Unit
1008
Starting From
$2,356
/month
Available
June 1st, 2027
Size
709 Sq. Ft.
Beds
1
Baths
1
Unit Amenities
10' Ceilings
Unit
410
Starting From
$2,226
/month
Available
June 1st, 2027
Size
709 Sq. Ft.
Beds
1
Baths
1
Unit Amenities
10' Ceilings
Unit
1110
Starting From
$2,361
/month
Available
June 1st, 2027
Size
709 Sq. Ft.
Beds
1
Baths
1
Unit
808
Starting From
$2,346
/month
Available
June 1st, 2027
Size
709 Sq. Ft.
Beds
1
Baths
1
Unit Amenities
10' Ceilings
Unit
1108
Starting From
$2,361
/month
Available
June 1st, 2027
Size
709 Sq. Ft.
Beds
1
Baths
1
Unit
910
Starting From
$2,351
/month
Available
June 1st, 2027
Size
709 Sq. Ft.
Beds
1
Baths
1
Unit Amenities
10' Ceilings
- Key Drop
- Pantry Cabinet
- Walk-in Closet
- Glass-Enclosed Tiled Shower
- Expansive Windows
- Backlit Hotel Style Mirrors
- Ambient Dimmable Lighting
- In-Suite Washer/Dryer
- Peninsula
- Southern Views
More Floor Plans
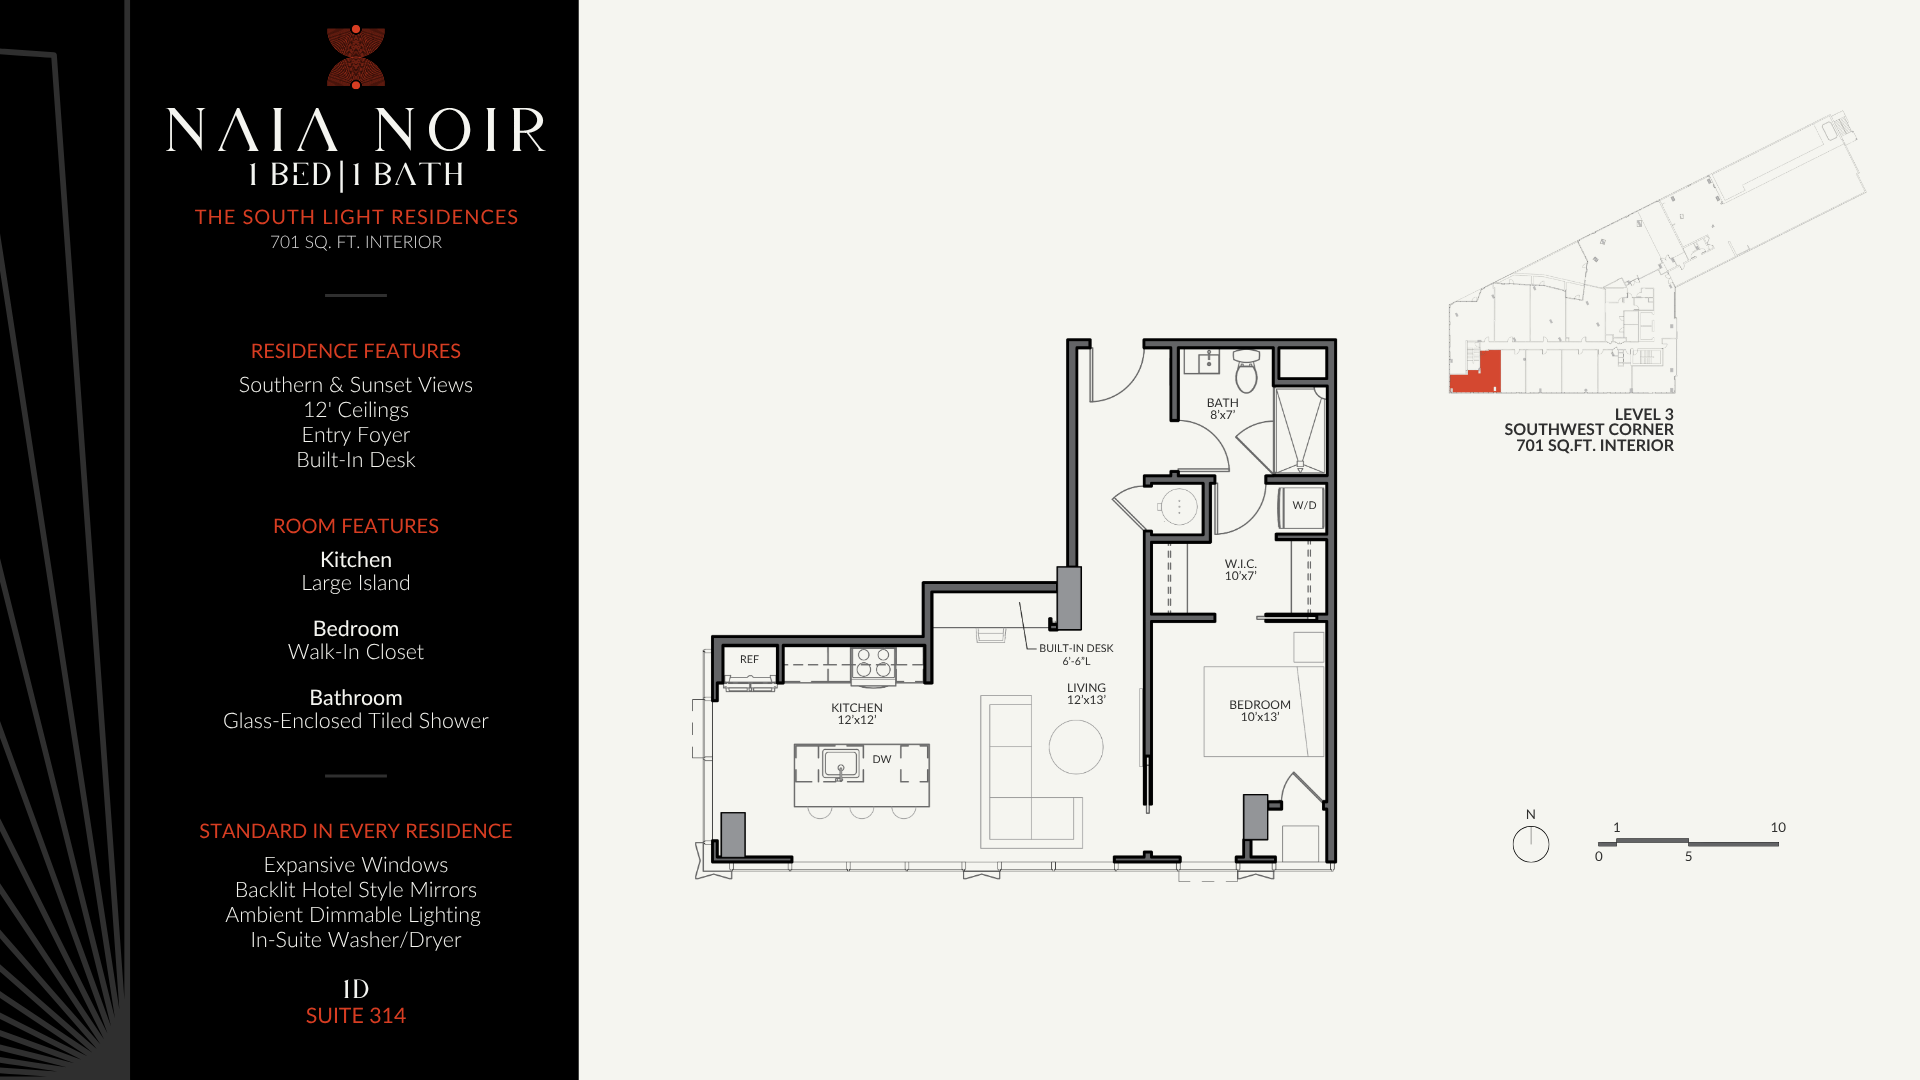
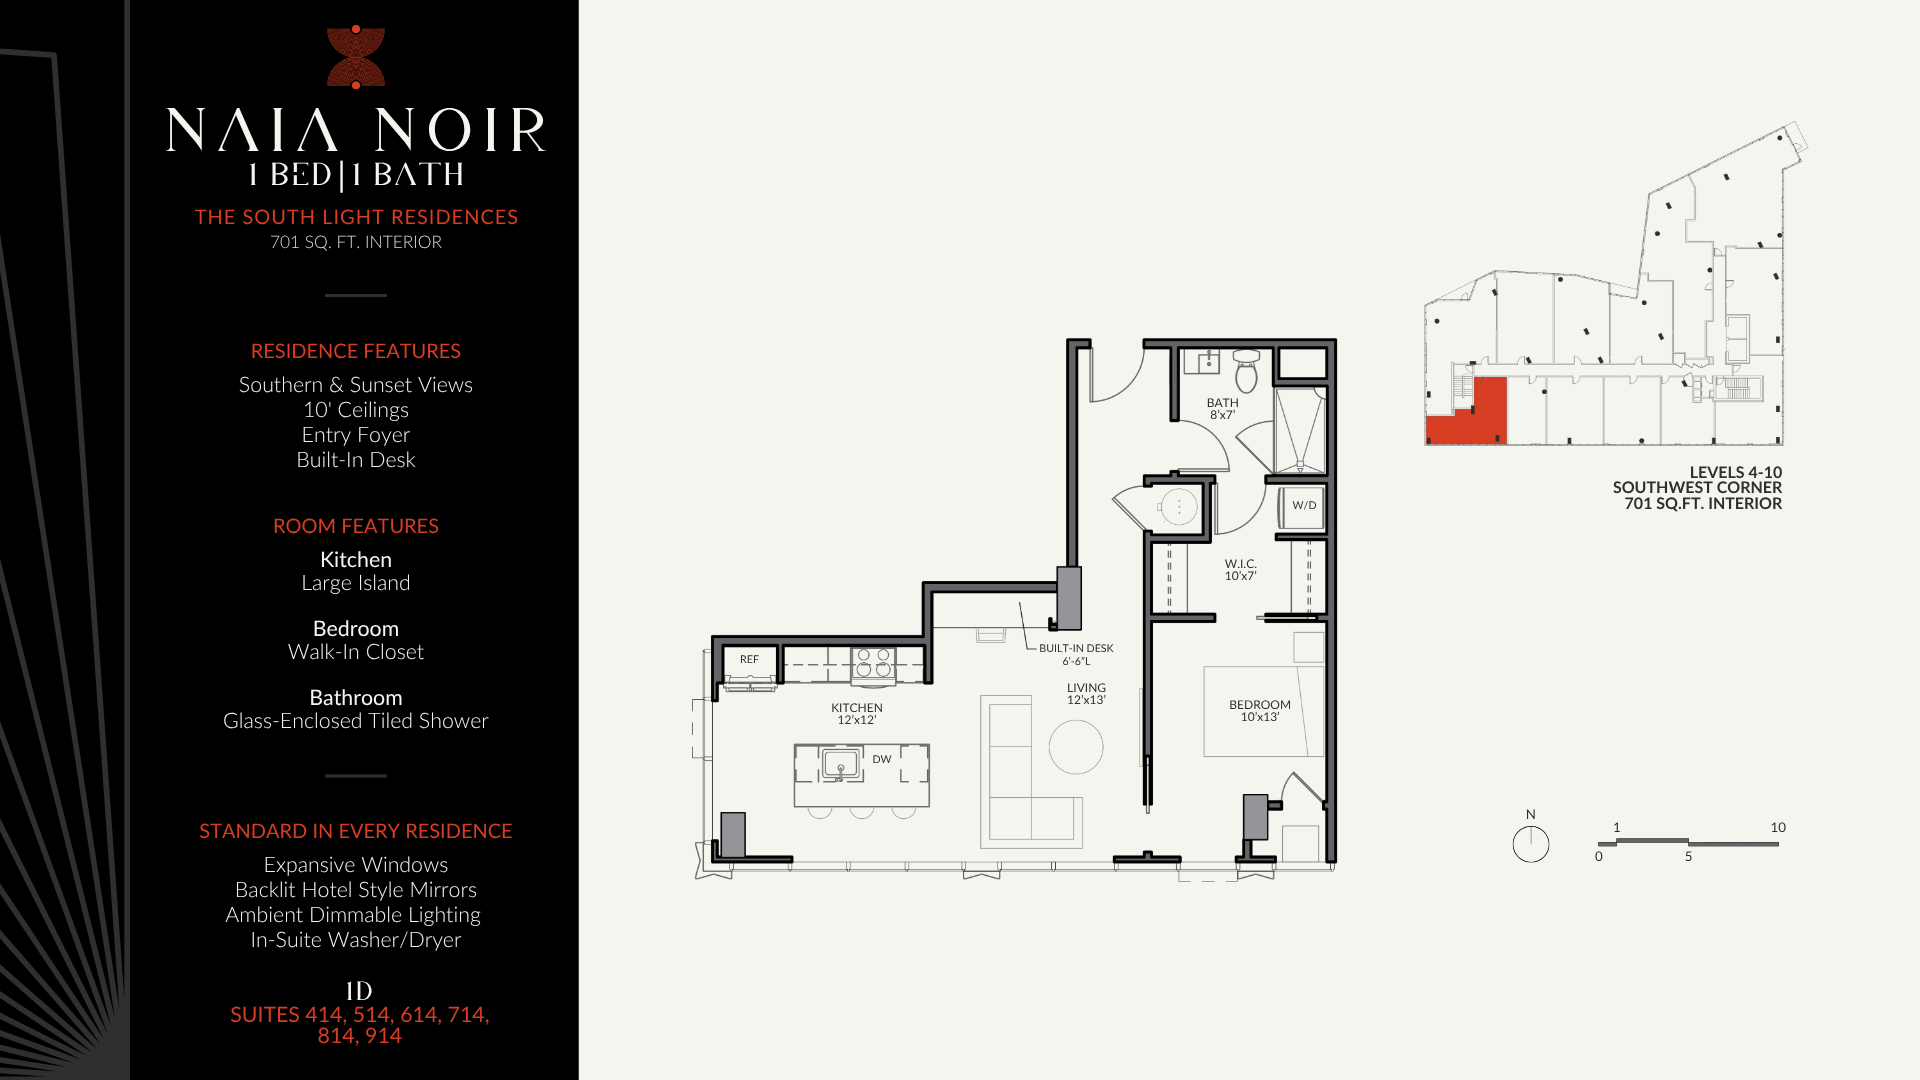
South Light Residences | 1D
- 1 Bed
- 1 Bath
- 701 Sq. Ft.
Starting From
$2,220
/month
Move In Jun 1st, 2027